Separate services
You join the work together.
Main contractorBuilding works and site coordination
Furniture & equipment specialistProcurement and installation coordination
You connect their scopes, dates, changes and decisions.
For owners, tenants and operators opening or refurbishing commercial premises
One AI-led team to coordinate design, building work, electrics, plumbing, heating, ventilation, cooling, equipment and furniture—from your first brief to opening.
Talk to Lianta or send a message. Ten specialist AI managers handle the planning, sourcing and coordination behind the scenes. Get clear answers, prepared documents and recommendations—no dashboard to learn.
“Lianta, what needs my attention?”

Your furniture comparison is ready to review. I’m coordinating the doorway checks and following up on the fire-door delivery.
The whole project. One coordinated service.
Lianta replaces the separate planning, tendering, purchasing and daily coordination normally spread across a main contractor and a furniture and equipment procurement specialist.
Separate services
You connect their scopes, dates, changes and decisions.
With Lianta
Your designers, trades and suppliers work to one connected plan. You get the options, costs and dates you need to decide.
Appoint specialist companies through Lianta, without organising separate construction and furnishing coordinators.
Bring your main contractor, project manager and trusted suppliers into the same programme.
Your appointed professionals design, build and install, retaining their site, technical and contractual responsibilities. Lianta organises the work and prepares your decisions; you approve the commitments.
A new shell. A refurbishment. A change of use.
Design, construction, building services, materials, equipment and furniture—coordinated around your opening.
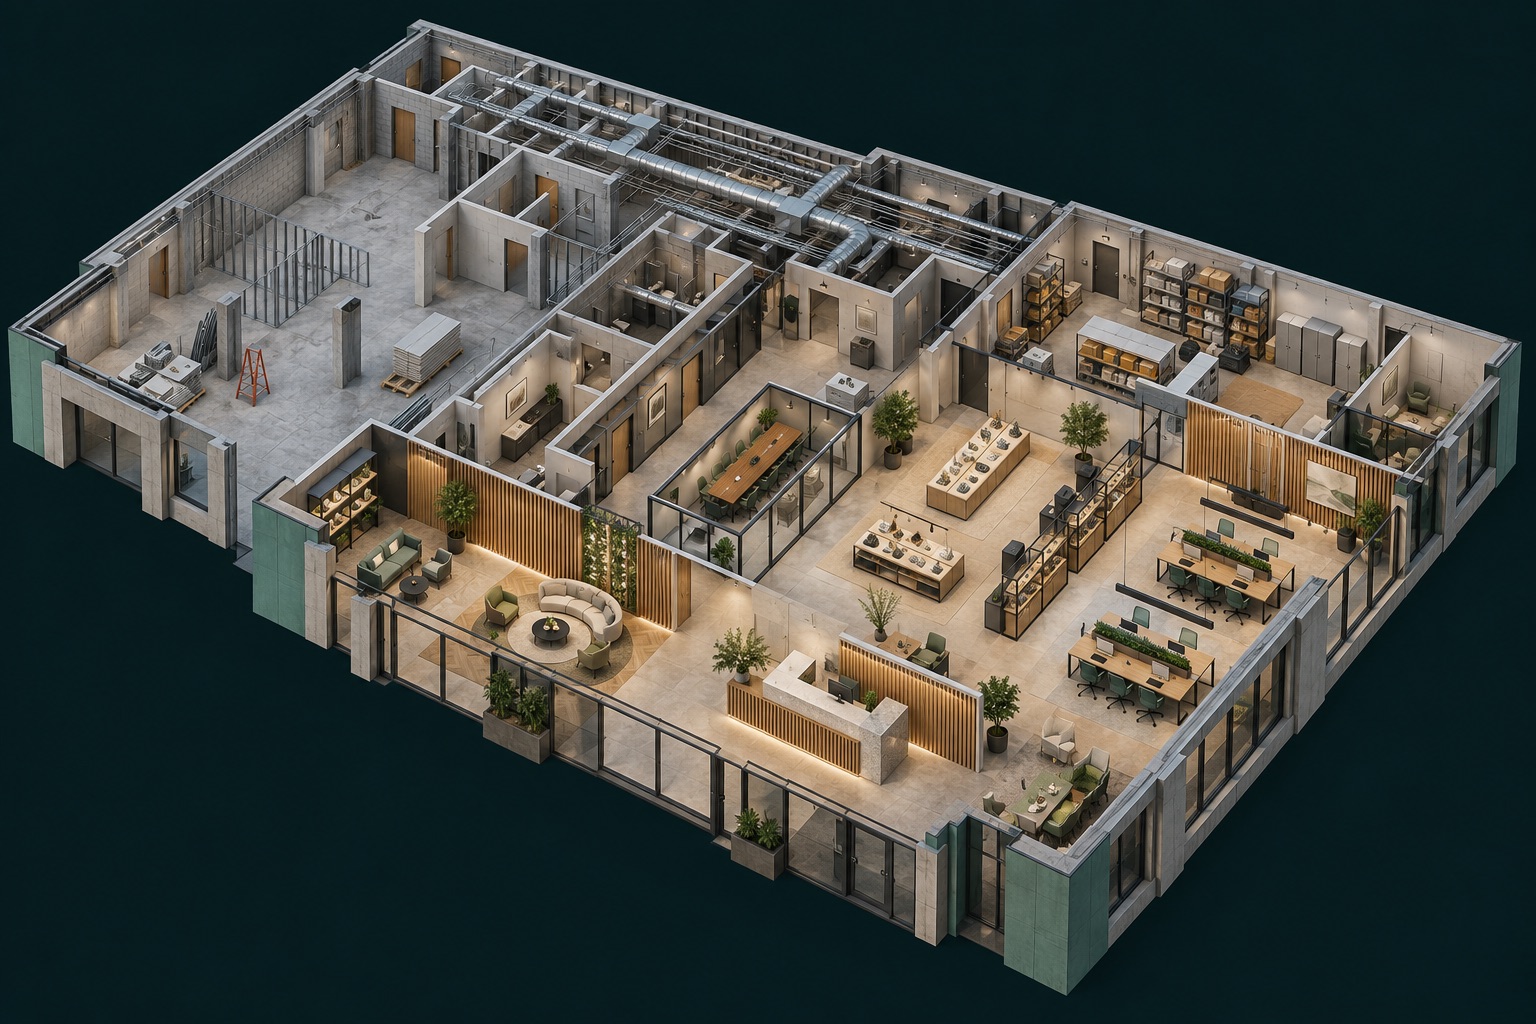
Connect layouts, partitions, doors and finishes to the way people will use the premises.
What comes back to youCoordinated layout & room requirementsEvery company has its part.
Lianta connects the information, coordinates the follow-up and brings you the answer. Less chasing for your people. Fewer avoidable changes on site.
No dashboard required
On site, at home or between meetings: ask for an update, compare options or request a document. The detail comes to you.
“What needs my attention today?”
Lianta · Your AI project coordinatorI’ve compared the three furniture offers, shortlisted the two that meet the current brief and prepared your recommendation. Poland’s offer B is £96,000 and meets the furniture deadline. Review the comparison and choose which offer to take forward. The doorway checks and price are still pending; the unconfirmed fire-door delivery remains an opening risk.
One conversation. Work done across the team.
Speak or type to Lianta. Specialist AI managers prepare the answer, exchange the relevant information with companies and bring back one clear recommendation. No dashboard required.
Lianta · one consolidated recommendation
We’ve checked the ventilation alternative, confirmed its delivery date and coordinated the installation with the building work. Approve the £1,200 extra cost by 16:00 today to retain the 10 November delivery. Installation and testing are scheduled before the ceiling closes on 13 November. Your decision note is ready.
Connects the room layout, drawings and design decisions with the work to be done.
Organises the scope for partitions, doors, finishes and specialist building trades.
Coordinates heating, cooling, ventilation, power and plumbing requirements with your specialists.
Turns the agreed design into consistent work packages and product requirements.
Finds suitable trade contractors and suppliers, locally and internationally.
Clarifies quotations, organises company checks and compares costs, timing and support.
Connects lead times, deliveries, site access and work sequences to your target opening.
Follows up with the companies on site and tracks the impact of changes and additional work.
Tracks testing, snags, training, warranties and the records needed to hand over the space.
Prepares the information and tracks the decisions your appointed specialists and authorities need.
Local expertise. A wider choice.
Lianta finds suitable contractors and suppliers, sends the same clear brief and follows up on missing details. Compare scope, costs, dates and support before choosing.
Drawings, quantities, site access and the required date go into one request for quotation. Missing items, company information and exclusions are checked together.
Guest-room furniture for 40 rooms, delivered and installed in London. 280 items to the same specification, HOTEL40-FUR-R3.
Comparison costs in GBP, excluding VAT. Overseas offers include an import allowance.
Example snapshot · 6 November 2026B includes a specified UK service partner. C is cheaper, but finishes 1 day late and local service is unconfirmed. Compare the trade-offs before appointing anyone.
Example furniture package · costs exclude VAT. Overseas offers include a £2,500 import allowance, not confirmed duties. Installation dates—not delivery dates—are shown.
Look beyond the familiar catalogue. Compare new equipment, furniture and technology for compatibility, running costs and service support.
Made for the way your business operates
Explore the work, dependencies and opening priorities for each type of premises. Some tasks run in parallel; the team keeps track of what must happen first.
The work Lianta connects
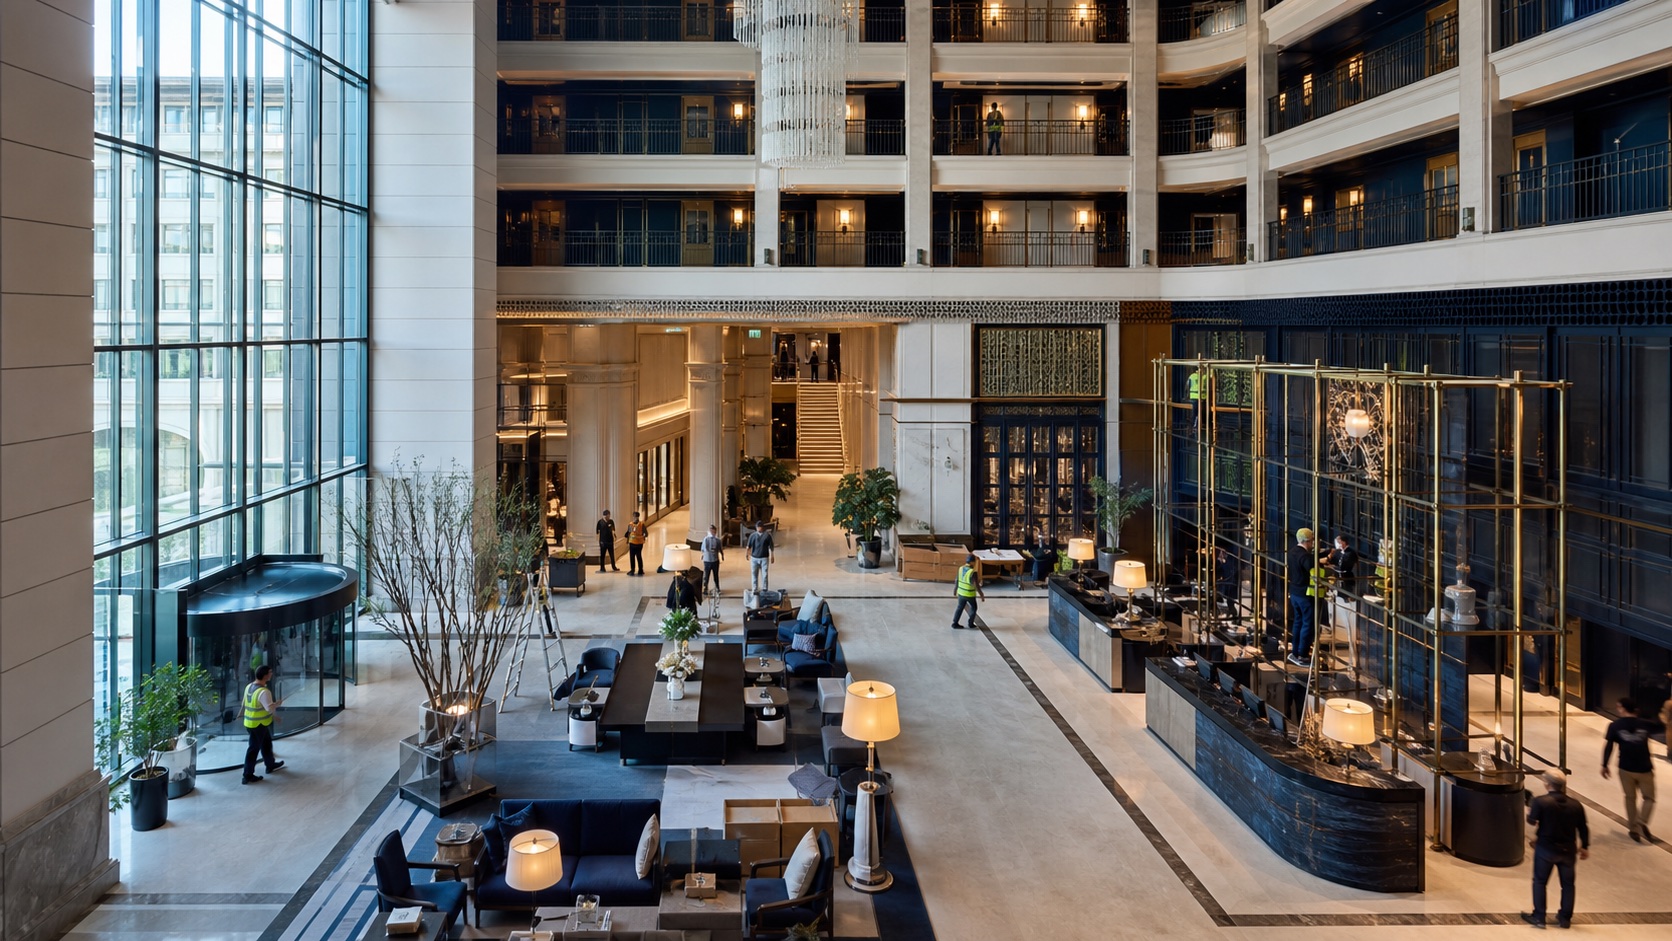
Agree room types, guest experience and opening phases.
Coordinate drawings, information for applications and the room-by-room scope.
Tender building work, services and guest-room furniture.
Sequence partitions, doors, electrics, plumbing and finishes.
Deliver by floor; install furniture and commission building systems.
Close snags, train operators and collect warranties and completion records.
Moving a doorway can affect electrical points, ventilation, fire requirements and furniture access. Coordinate the change before instructing the trades.
Open in planned phases, with tested systems and complete handover records.
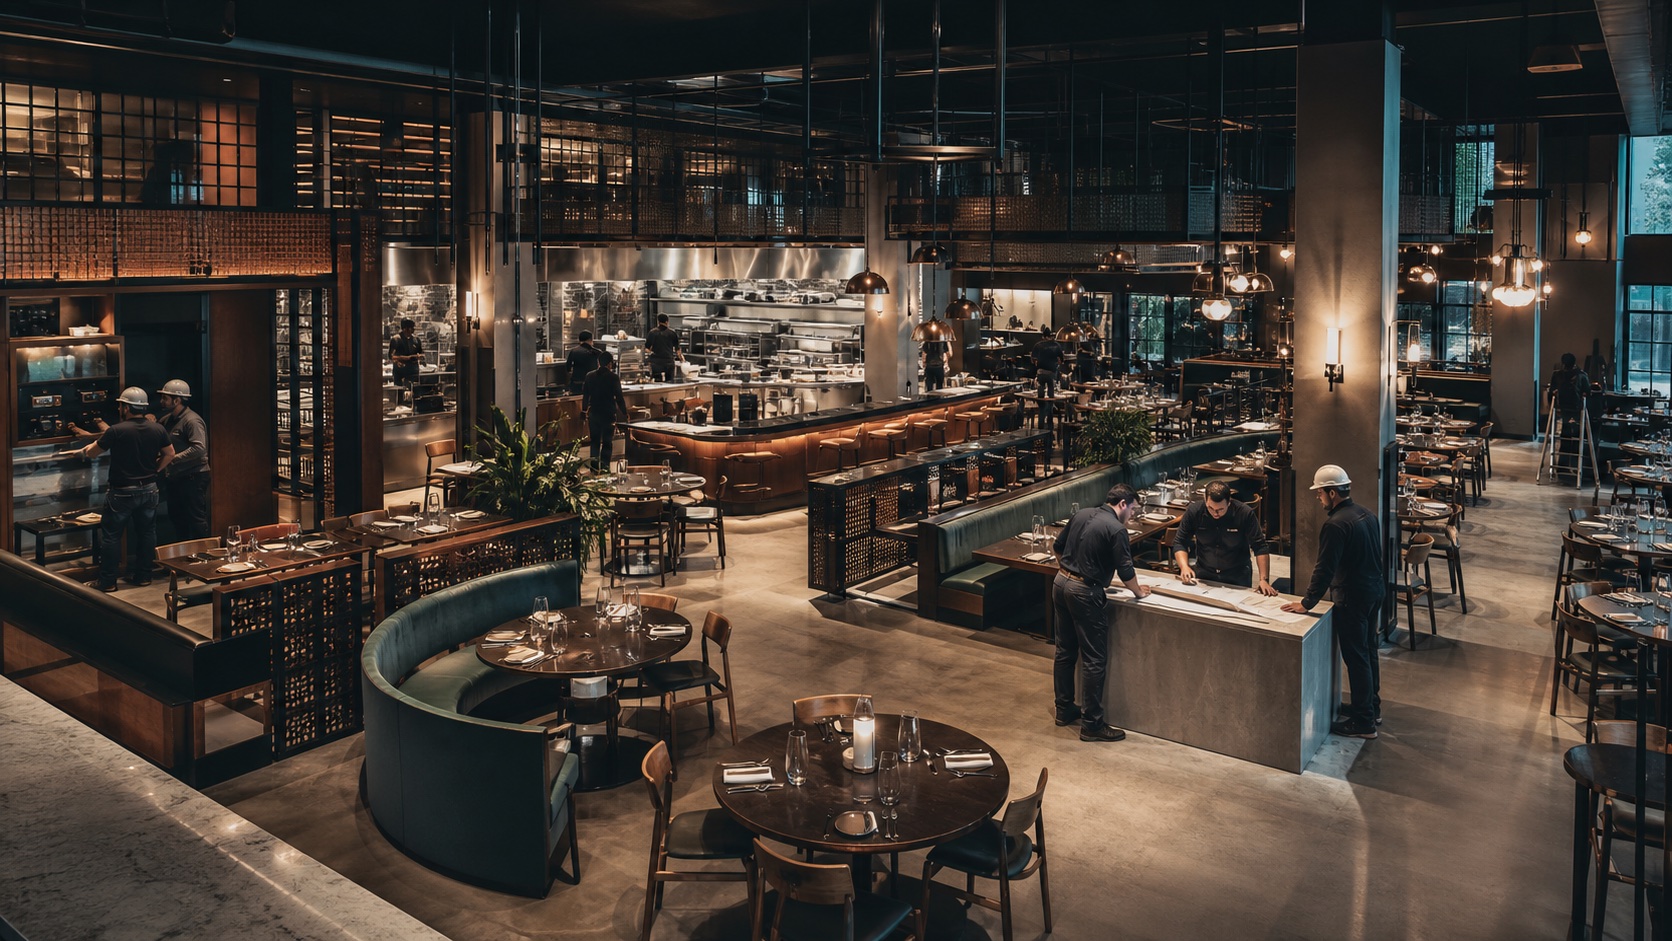
The work Lianta connects
Define the concept, capacity and existing-space constraints.
Connect seating, kitchen layout and information needed for applications.
Tender building trades, ventilation, equipment and dining furniture.
Coordinate partitions, drainage, power, extraction and finishes.
Install equipment and test the connected services.
Complete training, cleaning, snagging and the handover pack.
Kitchen extraction and electrical loads need to match the equipment and building design before ceilings and finishes are closed.
Bring the dining room, kitchen, services and operating team to the same opening date.
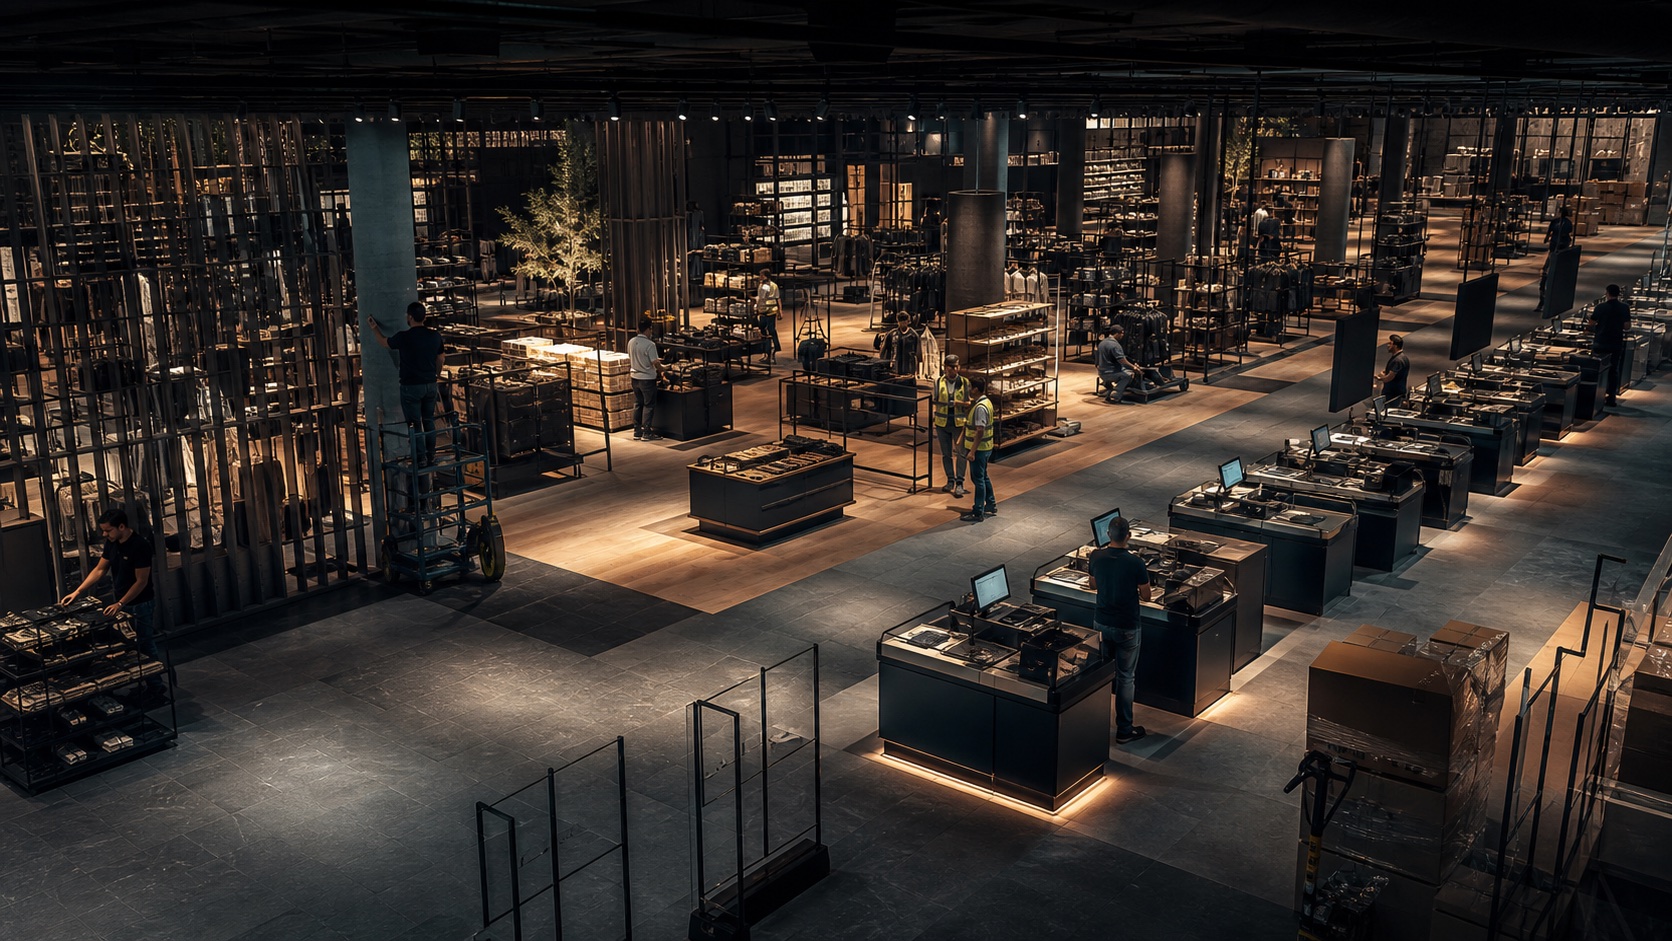
The work Lianta connects
Agree the retail format, customer flow and target date.
Plan the layout, lighting, accessibility and required documentation.
Compare contractors, display systems, furniture and technology.
Adapt partitions, electrical circuits, cooling and finishes.
Install displays, checkout and security; test the interfaces.
Resolve snags and hand over operating instructions and warranties.
Moving a display or checkout changes power, data and lighting requirements. Settle those details before the floor and joinery are finished.
A coordinated opening with compatible equipment and less disruption to the retail team.

The work Lianta connects
Map storage, throughput, staff areas and operational requirements.
Coordinate layout, specialist checks and information for applications.
Tender site adaptations, racking, equipment and building services.
Prepare floors, partitions, power, heating and required fire measures.
Sequence deliveries, install racking and test connected systems.
Collect inspection records, operator training and outstanding-work lists.
Racking, floor capacity, escape routes and charging points must be coordinated with the responsible specialists before equipment is installed.
An organised route from an empty building to a working logistics operation.
The work finishes. The information stays.
Ask Lianta for the handover pack, a warranty or the actions still open. Get the document in the same conversation—even after opening.
Keep the approved drawings, change decisions and as-built records together. Proposed changes remain separate until accepted.
More suitable companies price the same requirements, so you can negotiate and compare like for like.
Coordinate works and deliveries to reduce the rent and staffing costs that build up while you wait.
Resolve conflicts between the design and services before ceilings close and finishes are completed.
Let the managers chase missing details. Your people focus on choices, their expertise and the business.
For you and your appointed team
Each contractor, supplier and design practice gets its own private AI team to prepare quotes, organise documents and follow up on changes. Their agents exchange approved project information; internal prices, margins and working documents stay private.
Already have a project manager? Bring their work, your direct suppliers and the remaining opening tasks into the same plan.
Spend less time untangling information and more time planning and delivering the agreed work.
Explore the contractor routeFor suppliersUnderstand what is needed, quote with confidence and coordinate delivery and installation.
Explore the supplier routeFor architects & designersKeep products, costs and site requirements aligned with the design as the project develops.
Explore the design practice routeStart with what you know
Tell us about your project or company. Start with what you know and the support you need.