A space that works
Connect customer circulation, partitions, finishes, toilets, staff areas, lighting and furniture.
For restaurant owners and operators
Bring the layout, building work, front of house, kitchen and services into one coordinated opening plan. Compare equipment and furniture, prepare the premises and keep the specialist teams moving towards the same date.
What changes for your business
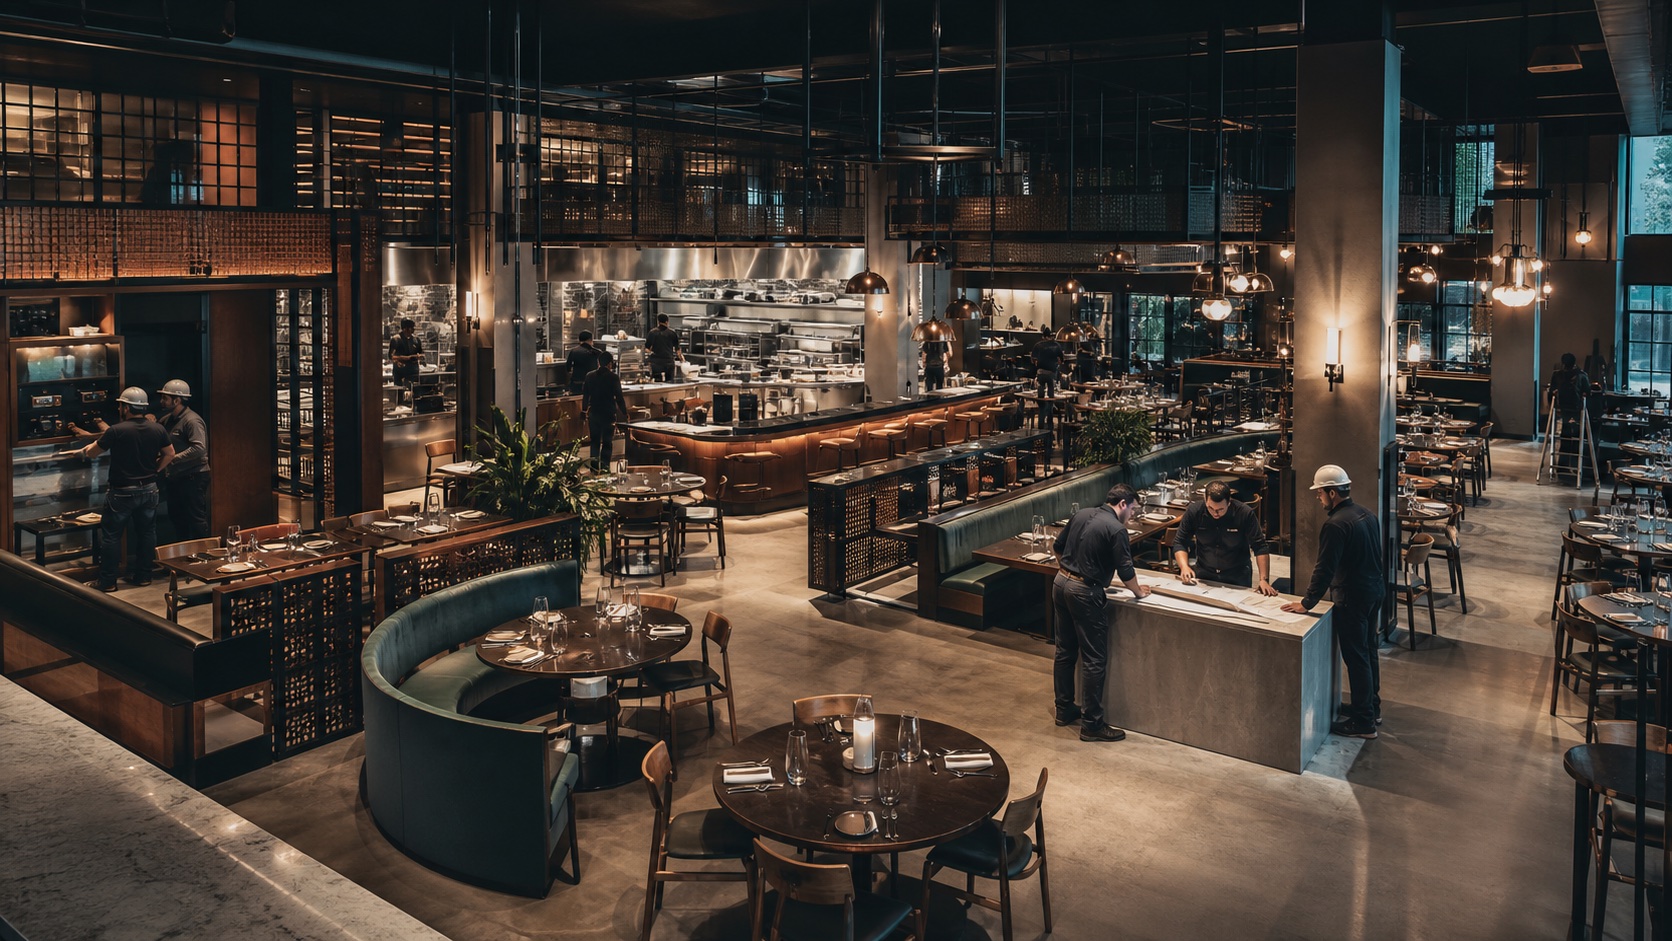
Connect customer circulation, partitions, finishes, toilets, staff areas, lighting and furniture.
Check kitchen requirements against available power, water, drainage, cooling and ventilation before installation.
Sequence building work, delivery, commissioning, training and operating documents with the appointed specialists.
Explore a working example
Lianta connects the proposed cooking line and cold storage to the room plan, so capacity, connections and maintenance access can be reviewed together.
Yes. The scope includes layout changes, partitions, doors, finishes, building services, equipment and furniture, followed by installation and handover. Start with the complete space or the packages you need help coordinating.
Lianta helps organise the required information, prepare working documents and coordinate questions with the appointed professionals and relevant bodies. The project’s location, use and proposed work determine which submissions and decisions are needed.
Start with what you know
Tell us about your project or company. Start with what you know and the support you need.