Rooms and shared spaces
Connect layouts, doors, finishes, bathrooms, lighting, furniture and front-of-house requirements.
For hotel owners and operators
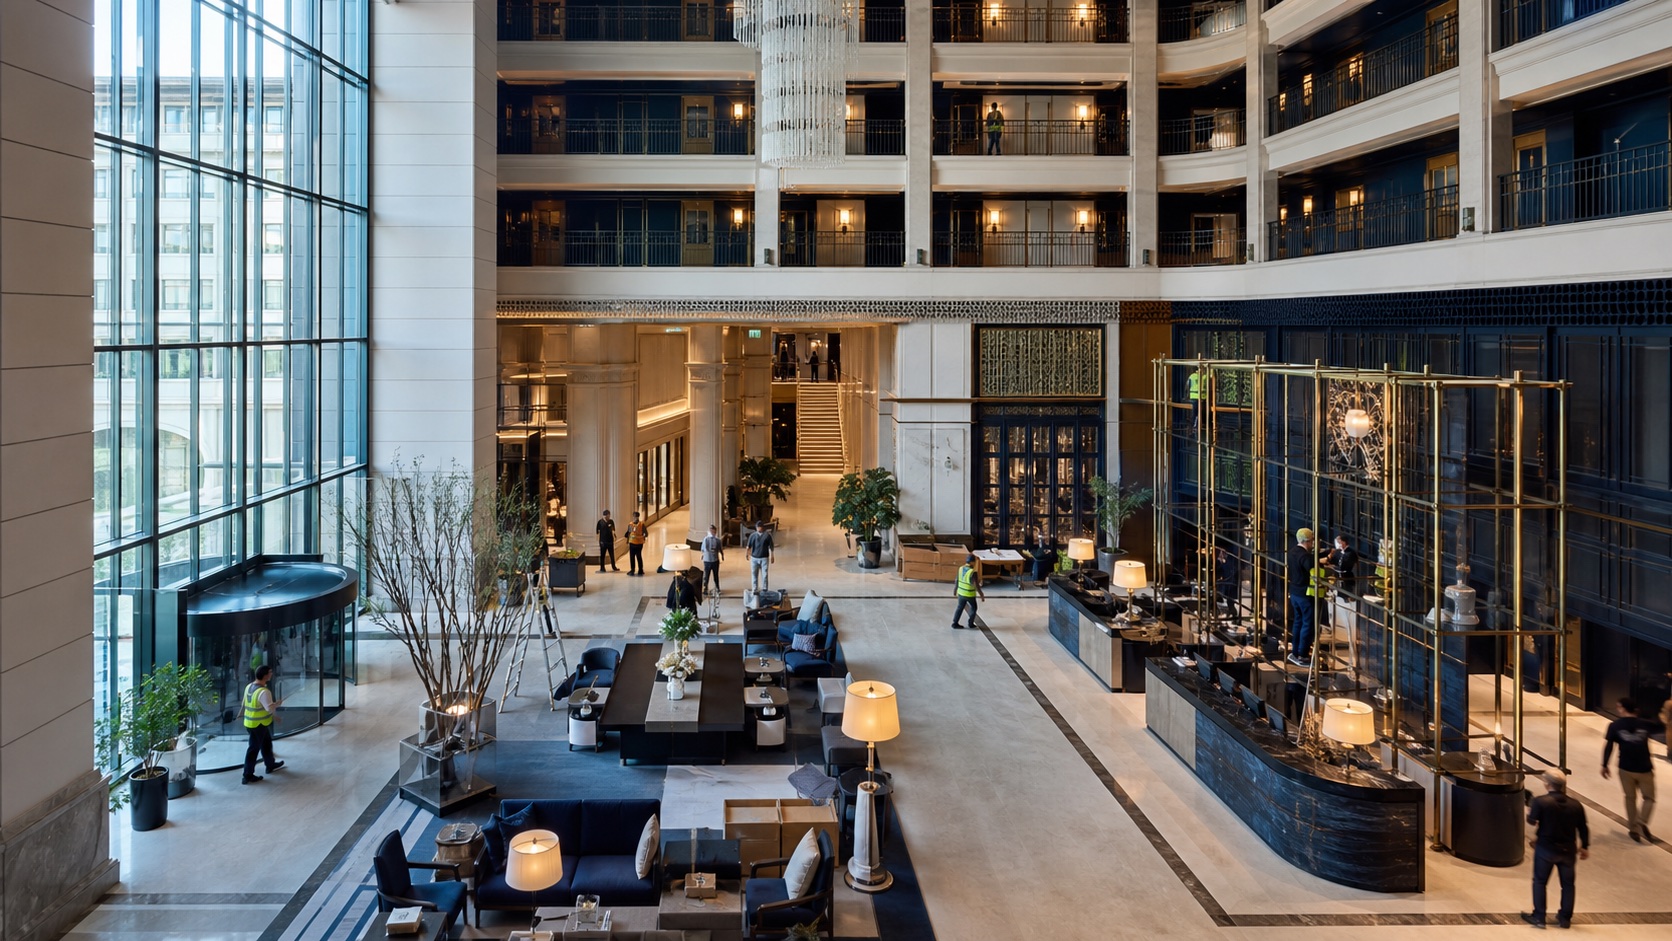
Coordinate guest rooms, reception, public areas and building services for an opening or refurbishment. Keep each room type’s specification consistent through purchasing, delivery and installation, with work planned floor by floor.
What changes for your business
Connect layouts, doors, finishes, bathrooms, lighting, furniture and front-of-house requirements.
Plan heating, cooling, ventilation, power, plumbing and access with your appointed specialists.
Sequence finishing work, furniture delivery, installation and room checks around confirmed access and readiness.
Explore a working example
A separate handover and aftercare example. The furniture tender below shows the earlier buying decision.
See the remaining work, tests and documents, with the company responsible and the next agreed date. Lianta follows up and assembles the records for your appointed specialists and operating team to review.
Example · one package, three countries
Guest-room furniture for 40 rooms, delivered and installed in London. Same quantities and specification; supply, delivery, import allowance and installation shown separately.
HOTEL40-FUR-R3
280 items, one agreed specification. Finish references and room allocations stay linked to the schedule; floor-by-floor delivery follows confirmed readiness.
Furniture required by 26 November · floor allocation and delivery sequence to be agreed · doorway change kept separate.
Complete example cost · excluding VAT
Meets the specified package and readiness date. The higher-cost alternative.
Complete example cost · excluding VAT
£24,000 below A, with 6 days before the furniture deadline. Preferred for your review.
Complete example cost · excluding VAT
£6,000 below B, but 1 day late. Local service also needs clarification.
Yes. Begin with the rooms, public areas or technical systems you need to change. Lianta helps organise the work packages and dependencies around the parts of the hotel included in the project.
The room schedule connects the quantities, finishes and product requirements to each room type. Clarifications and approved alternatives are recorded against that schedule so purchasing, delivery and installation work from the same requirements.
Start with what you know
Tell us about your project or company. Start with what you know and the support you need.